Mature beech trees from the previous site were carefully preserved, maintaining existing biodiversity and the green character of the area.
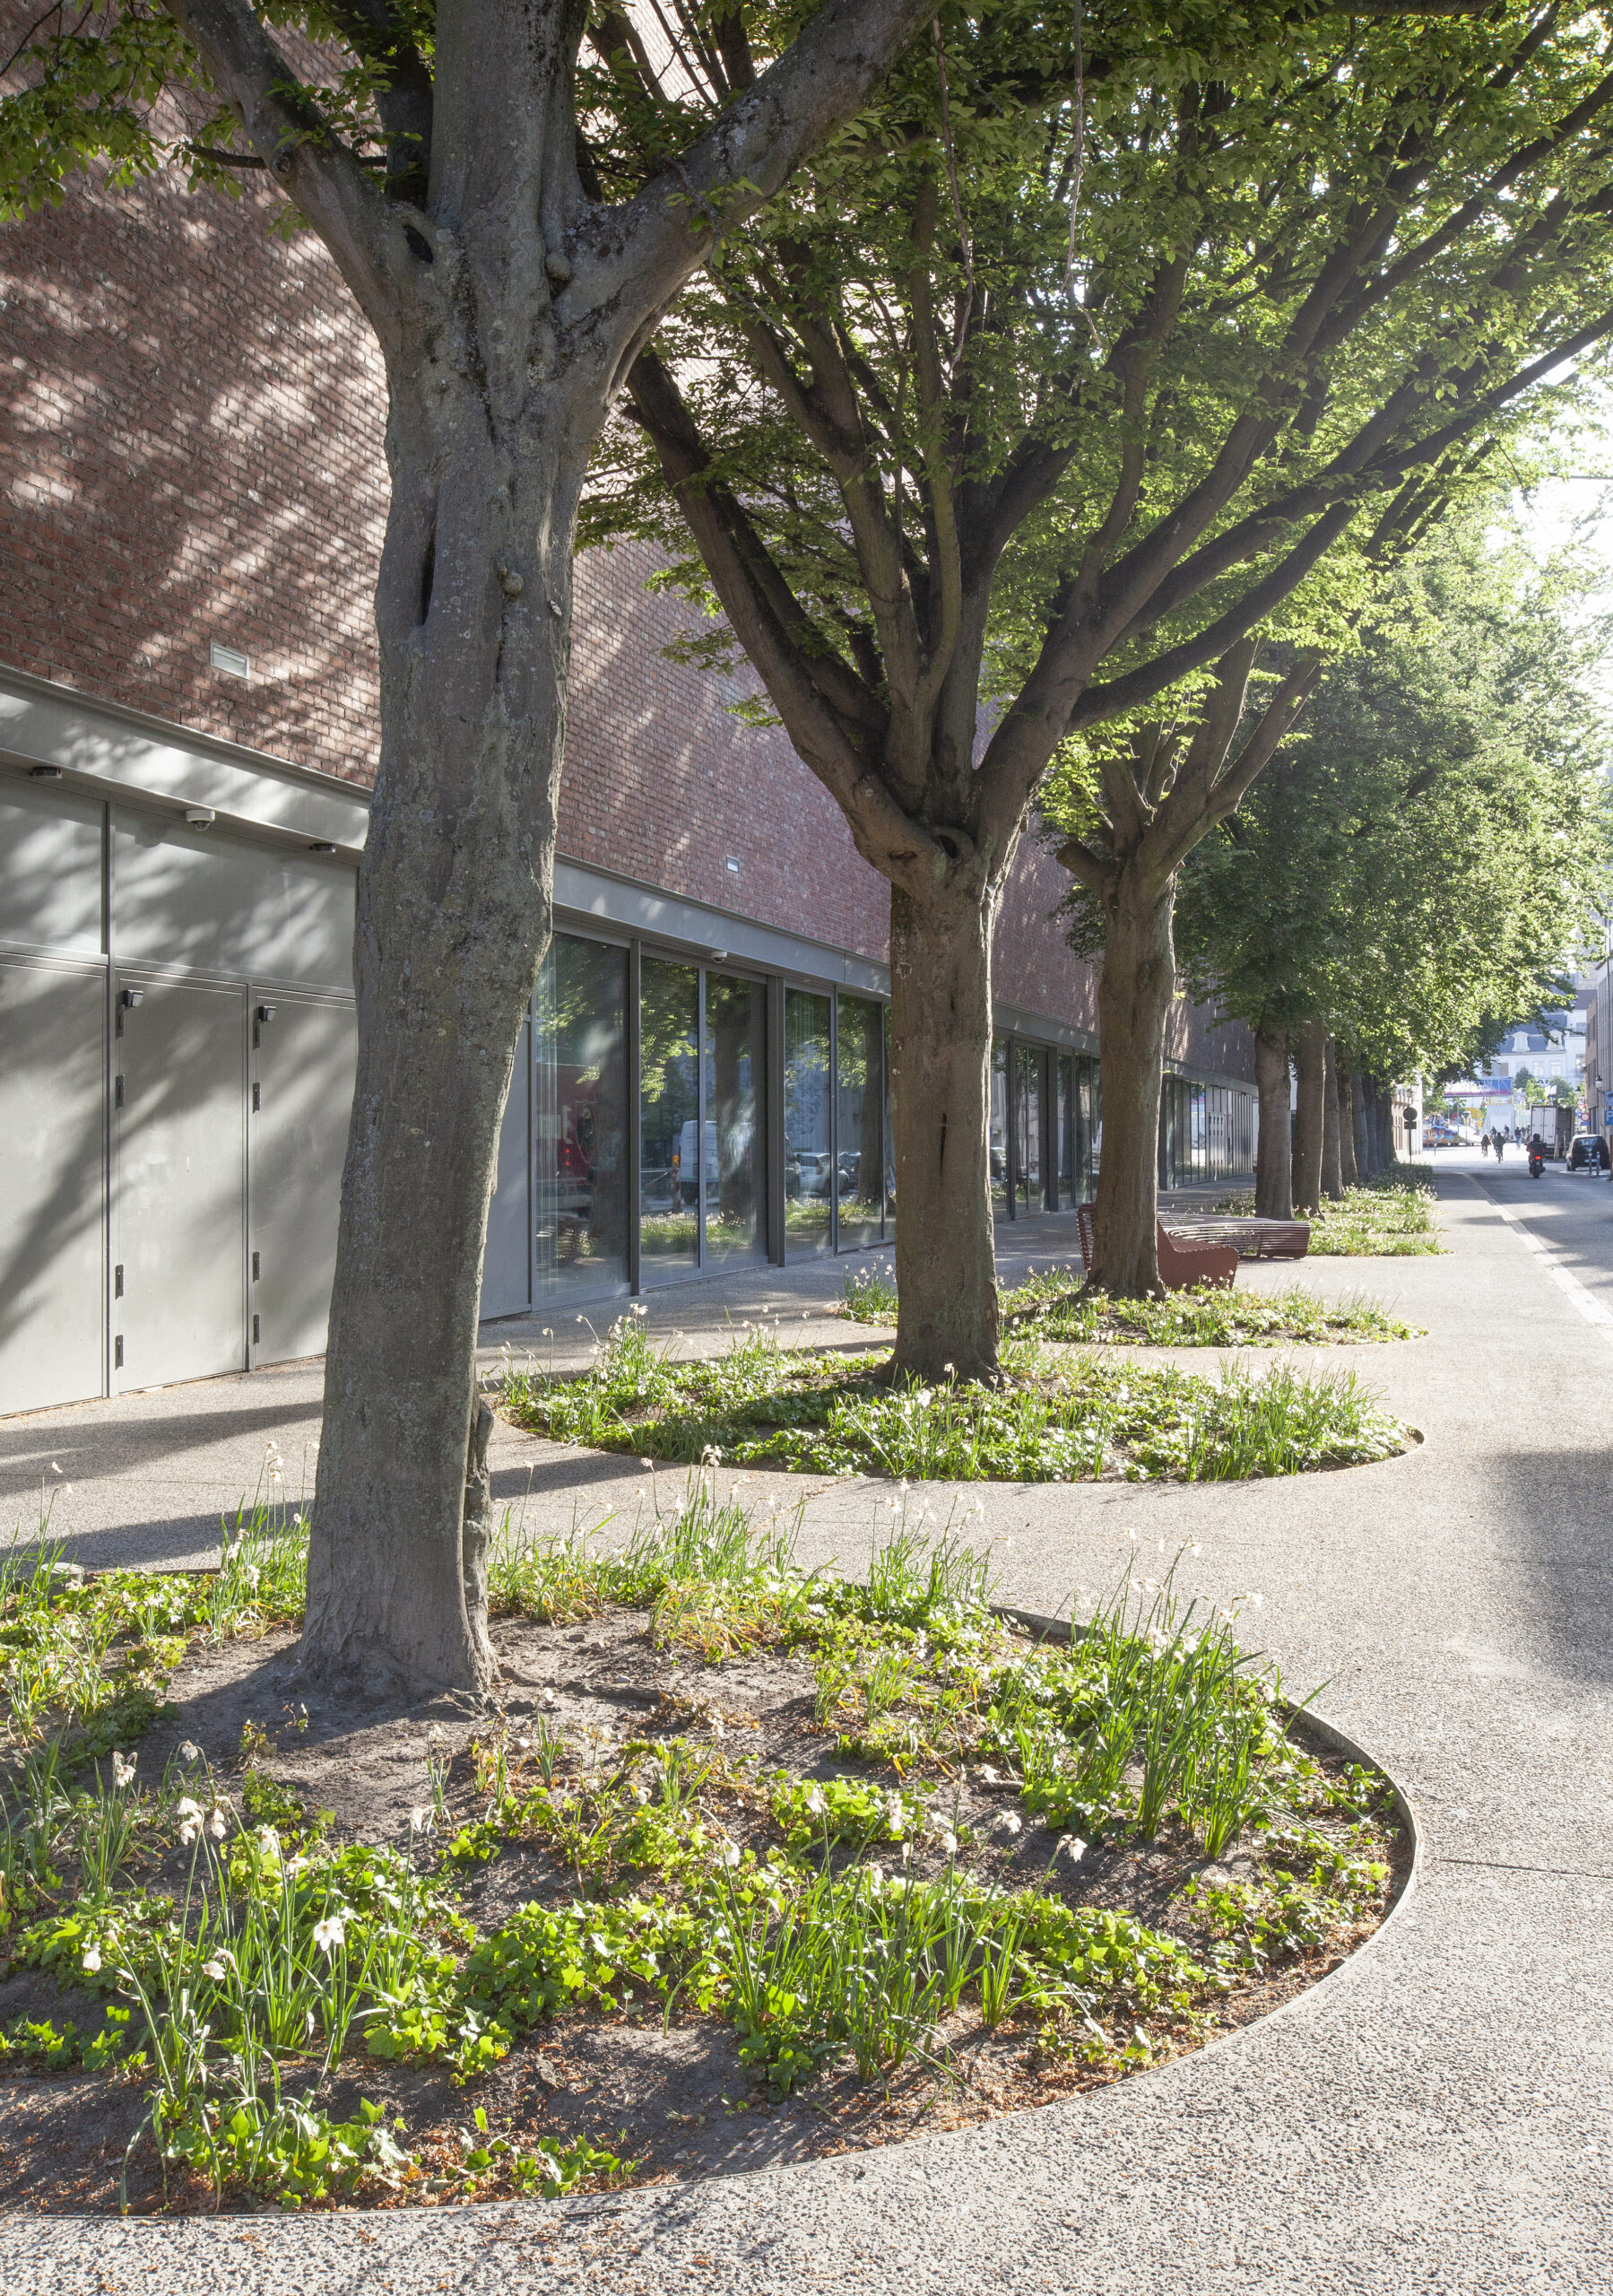
The BMCC was designed from the outset with its natural and urban surroundings in mind. The mature beech trees from the previous site were carefully preserved, maintaining the area’s existing biodiversity and green character. To protect their root systems, the underground parking was deliberately limited to the building’s exact footprint — minimising soil disturbance and avoiding the heat island effects that excessive paving typically causes.
The building’s architecture echoes the rhythm of these trees: transparent ground floors and brick facades blend naturally into the neighbourhood, creating a seamless transition between public and private space that respects both residents and the local environment.
Sustainability added value: By preserving mature trees rather than clearing the site, the BMCC avoided the decades-long carbon and biodiversity cost of replanting. Limiting underground infrastructure protects living root systems and soil health, while the building’s considered design reduces urban heat, supports local flora, and strengthens the ecological and social fabric of the surrounding neighbourhood.